
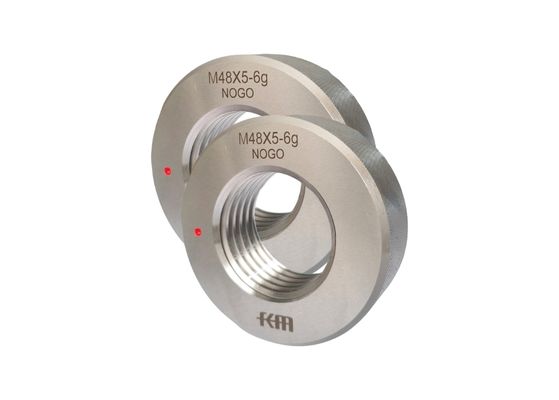
NOGO Type M48X5 Metric Thread Ring Gauge Measuring Instruments with Calibration Certificate
-
Mettre en évidence
Calibration Certificate Ring Gauge M48X5
,Metric Thread Ring Gauge M48X5
-
GarantieUn an
-
TaperÉcartement de l'anneau de fil
-
StandardPour les appareils à moteur à combustion
-
MesuresMétrique
-
Spécification du filM48x5-6g NOGO
-
FormeRond
-
Objet de mesureFiletages de produit externes sur les vis, boulons
-
Usagepour le travail et l'inspection
-
Précision6g,6h,7g,7h,8g,8h, etc.
-
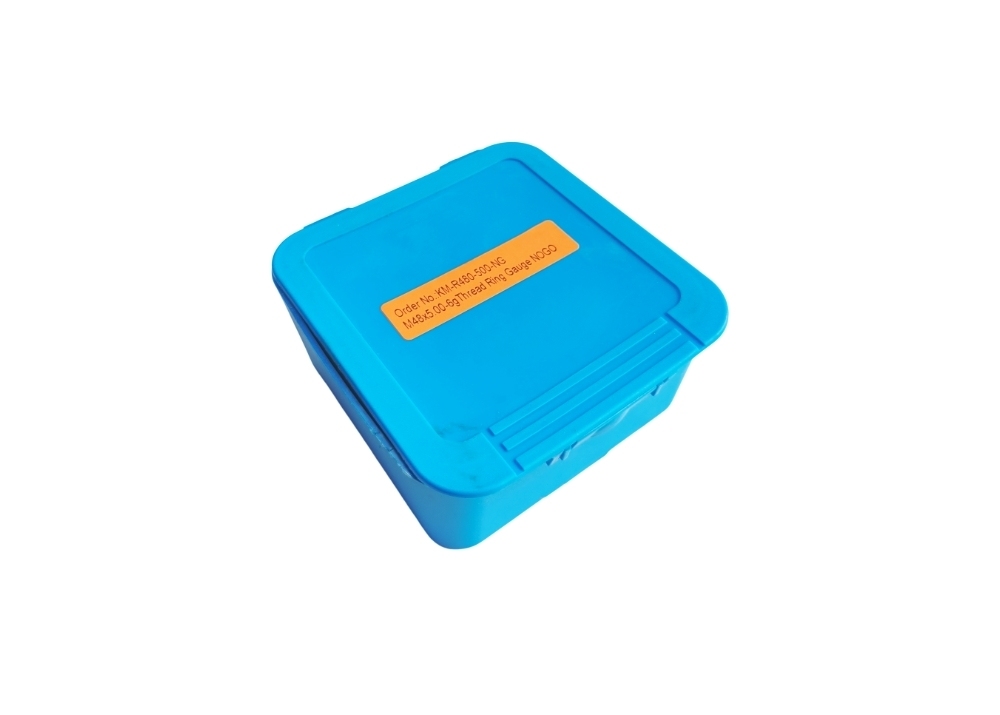
EmballerBoîte ABS
-
Lieu d'origineShaanxi, Chine
-
Nom de marqueKM
-
CertificationISO DIN GB RoHS
-
Numéro de modèleKM-R480-500-NG
-
Détails d'emballageBoîte ABS 10*10*5 cm/pièce 1,08 kg/pièce
-
Délai de livraisonDans les 15 jours
-
Conditions de paiementLC, D/A, D/P, T/T, etc.,
-
Capacité d'approvisionnement50000pièces/mois
NOGO Type M48X5 Metric Thread Ring Gauge Measuring Instruments with Calibration Certificate
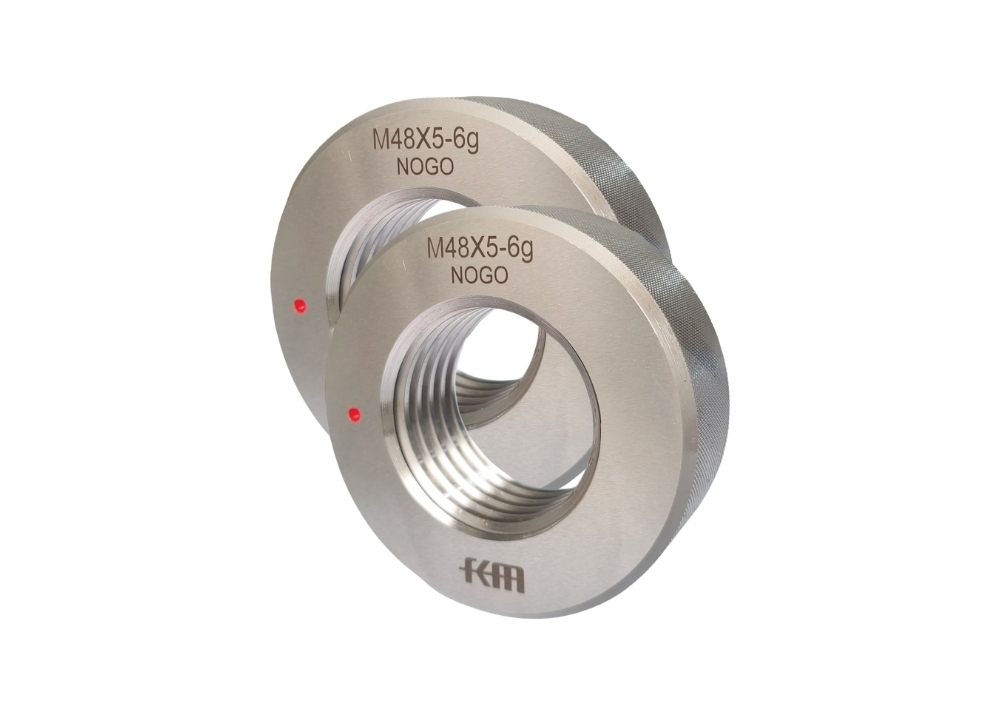
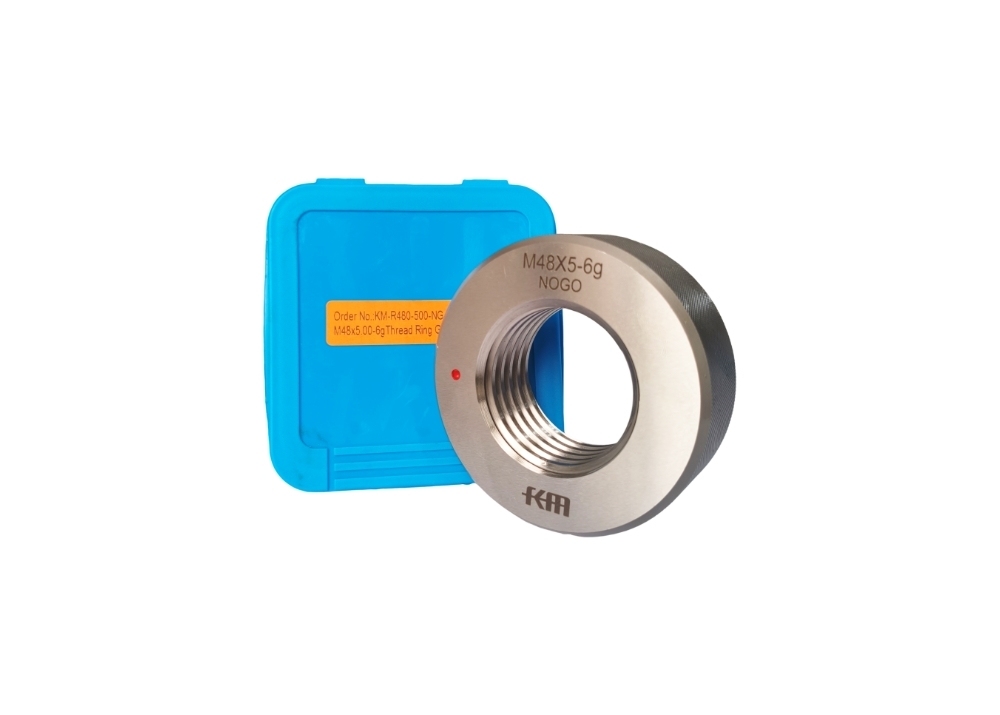
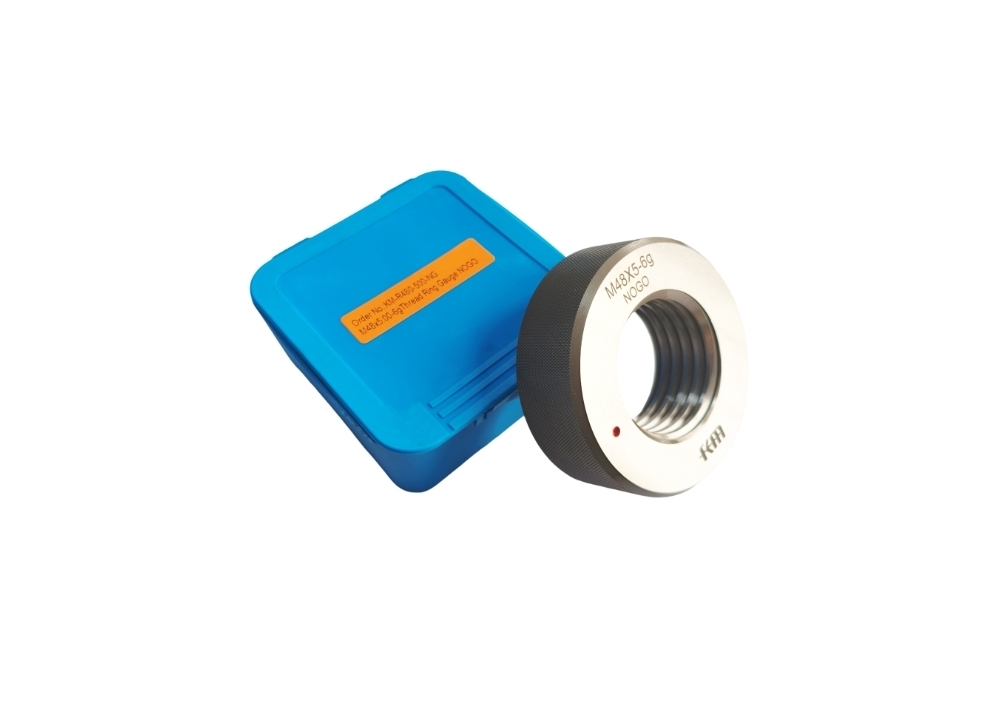
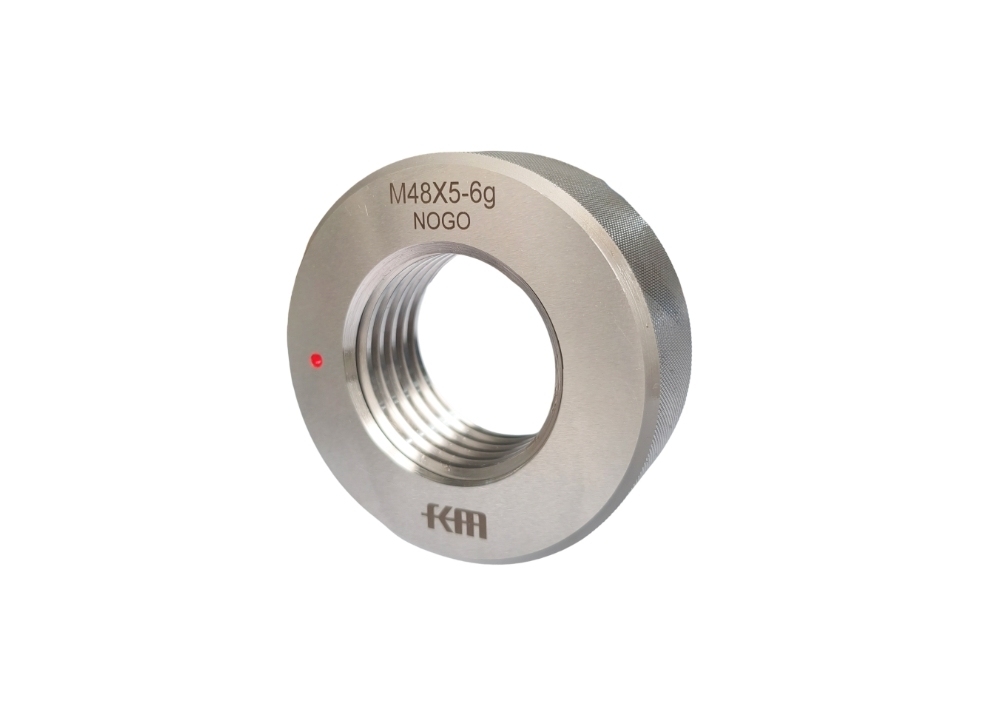
NOGO Type M48X5 Metric Thread Ring Gauge Measuring Instruments with Calibration Certificate Metric thread ring gauges are precision inspection tools used for checking the thread of outside diameter on screws, bolts and threaded rods. These gauges typically have normal accuracy classifications including 6g, 6h, 7g, 7h, 8g, and 8h. We utilize first-grade thread machining centers and measuring equipment to provide high precision thread ring gauges to customers worldwide. Gauge
Évaluations et avis
Produits connexes
Nos produits sont vendus dans le monde entier. Vous pouvez être assuré de l'ensemble du processus de nos produits.

Notation globale
Capture d'écran de notation
Voici la répartition de toutes les évaluations.Toutes les critiques